
Taipei Chain & Franchise Expo. The Store Blueprint Philosophy
A high-converting brick-and-mortar storefront is structured by strategic components: signage, dynamic merchandising layouts, and precision-engineered shopfittings. Zhong Ri Store Equipment showcases high-end retail fixture aesthetics at the Taipei World Trade Center Hall 1.
The Ecosystem of Visual Merchandising & Spatial Logistics
To design a highly successful retail environment, sophisticated visual display planning is vital. Capturing the consumers' attention instantly remains the chief objective for visual merchandising designers worldwide. At this year's summer franchise event, we brought forward the concept of architectural storefront synergy.
Modern retail layout is divided into multiple interlinked disciplines: commodity classification, high-end spatial aesthetics, engineering physics, and interior structural workflows. Much like individual roles operating within a natural ecosystem, these segments complement each other flawlessly to define modern commercial presentation.
Commodity Majors
Strategic category placement that maximizes on-site inventory visibility.
Visual Aesthetics
Premium color balance and structural focal points that draw consumer traffic.
Technics & Hardware
Heavy-duty iron frame modularity providing seamless store reconfiguration.
Interior Decoration
Cohesive brand messaging translated directly into structural interior environments.
Exhibition Gallery & Structural Grid Realization
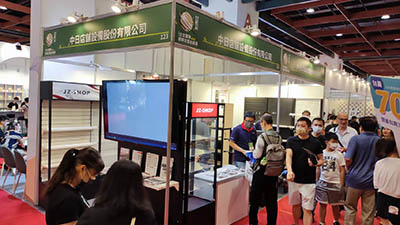
Co-Create Your Turnkey Commercial Space Ecosystem
Engineering robust storefront structures since 1990. Let us transform your retail blueprints into high-performance franchise environments with certified global manufacturing standards.
Consult Our Layout Experts