QC Policy

 
QUALITY MANAGEMENT

QUALITY PRIORITY

Quality priority is our goal. We implemented ISO9001:2015 to ensure we can produce excellence. For mass production, our quality assurance team must execute five significant regulations to guarantee high standard deliverables.

  1. 01. IQC (Incoming Quality Control)

    For incoming materials. Control whether the quality conditions of incoming materials meet the materials required for mass production.

  2. 02. IPQCS (In Process Quality Control)

    For production lines. Quality control in the process, the quality assurance will inspect the production line status regularly.

  3. 03. PQC (Process Quality Control)

    For semi-finished products. To achieve better risk control, the quality assurance personnel must do a thorough semi-finished product inspection.

  4. 04. FQC (Final Quality Control)

    For finished products. This is the critical final inspection that our experienced team meticulously checks before shipping.

  5. 05. OQC (Out-going Quality Control)

    For ready-to-ship finished products. We inspect the ready-to-ship finished products and the balance stores in the warehouse. Before shipping, we perform President's office setting up a quality policy on each step to achieve healthy customer relationships in stable development.
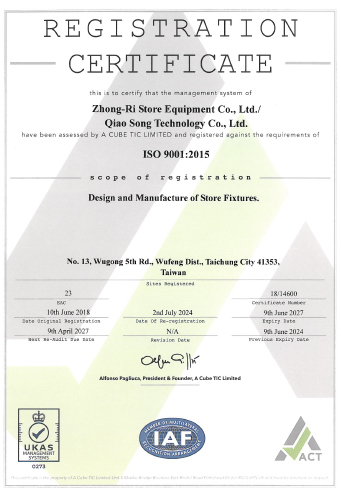
 
ISO 9001:2015
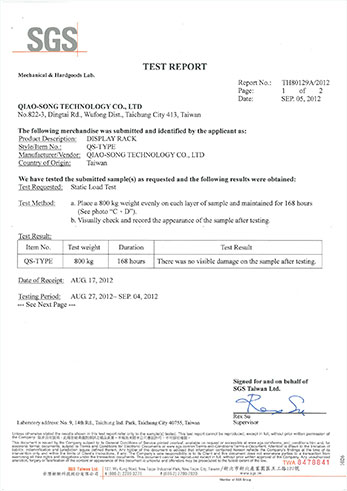
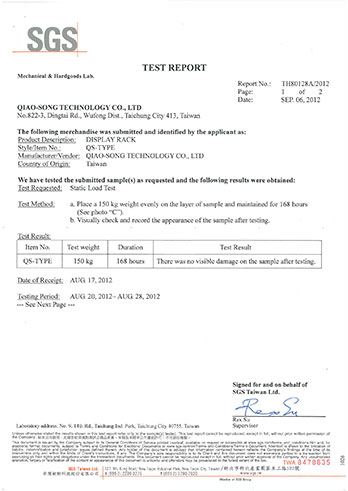
SGS Test Report
SGS Test Report
QC

Quality Assurance

 
Cross-Cut Adhesion Test
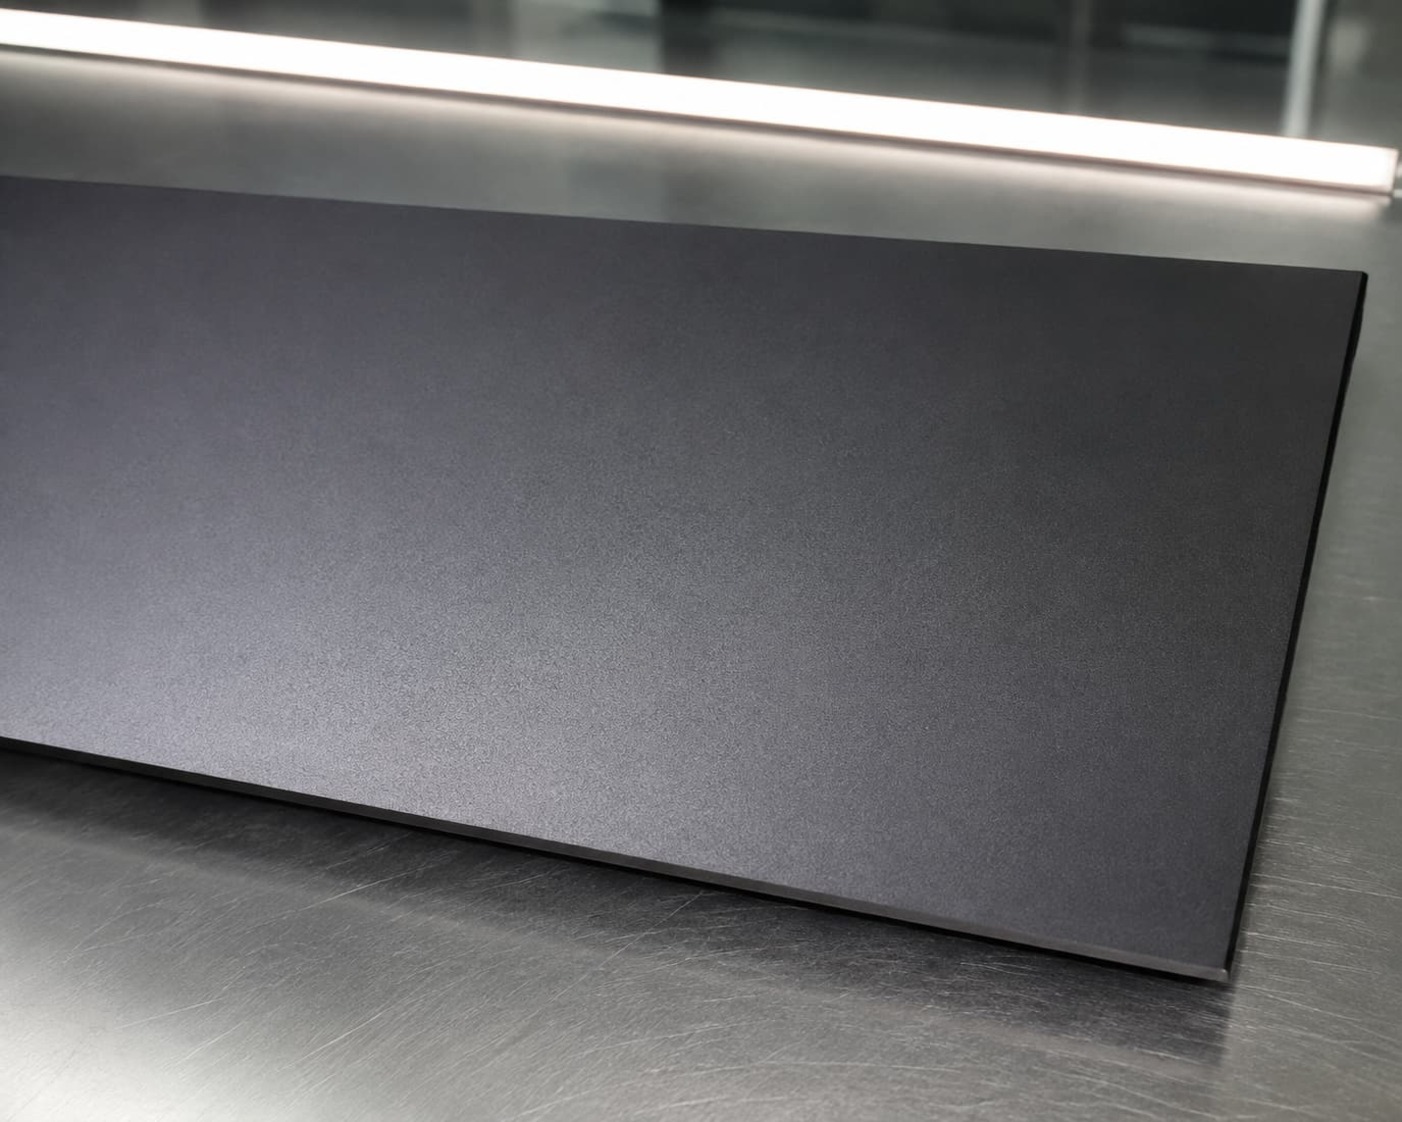
ADHESION TEST

Cross-Cut Adhesion Test

Test Purpose: Adhesion for painting or electroplating
For the coating to achieve the function of protecting or decorating the substrate, the coating must firmly adhere to the substrate without peeling off. Since the substrate and its pretreatment have a significant influence on the adhesion, the simple cross-cut test can quickly judge the performance.
Certifications: EN ISO 2409, ASTM D3359
Appearance Test
SURFACE TEST

Appearance Test

Test Purpose: Smooth or defective facade
The primary purpose of the appearance test is to ensure that the product has no bumps and burrs that would cause scratches. Inspections include color differences, incomplete coating, deformation, abnormal dimensions, and contamination. The standard inspection is handled visually at about 1 foot away.
Standard: 100% Visual Inspection
Salt Spray Test
CORROSION TEST

Salt Spray Test

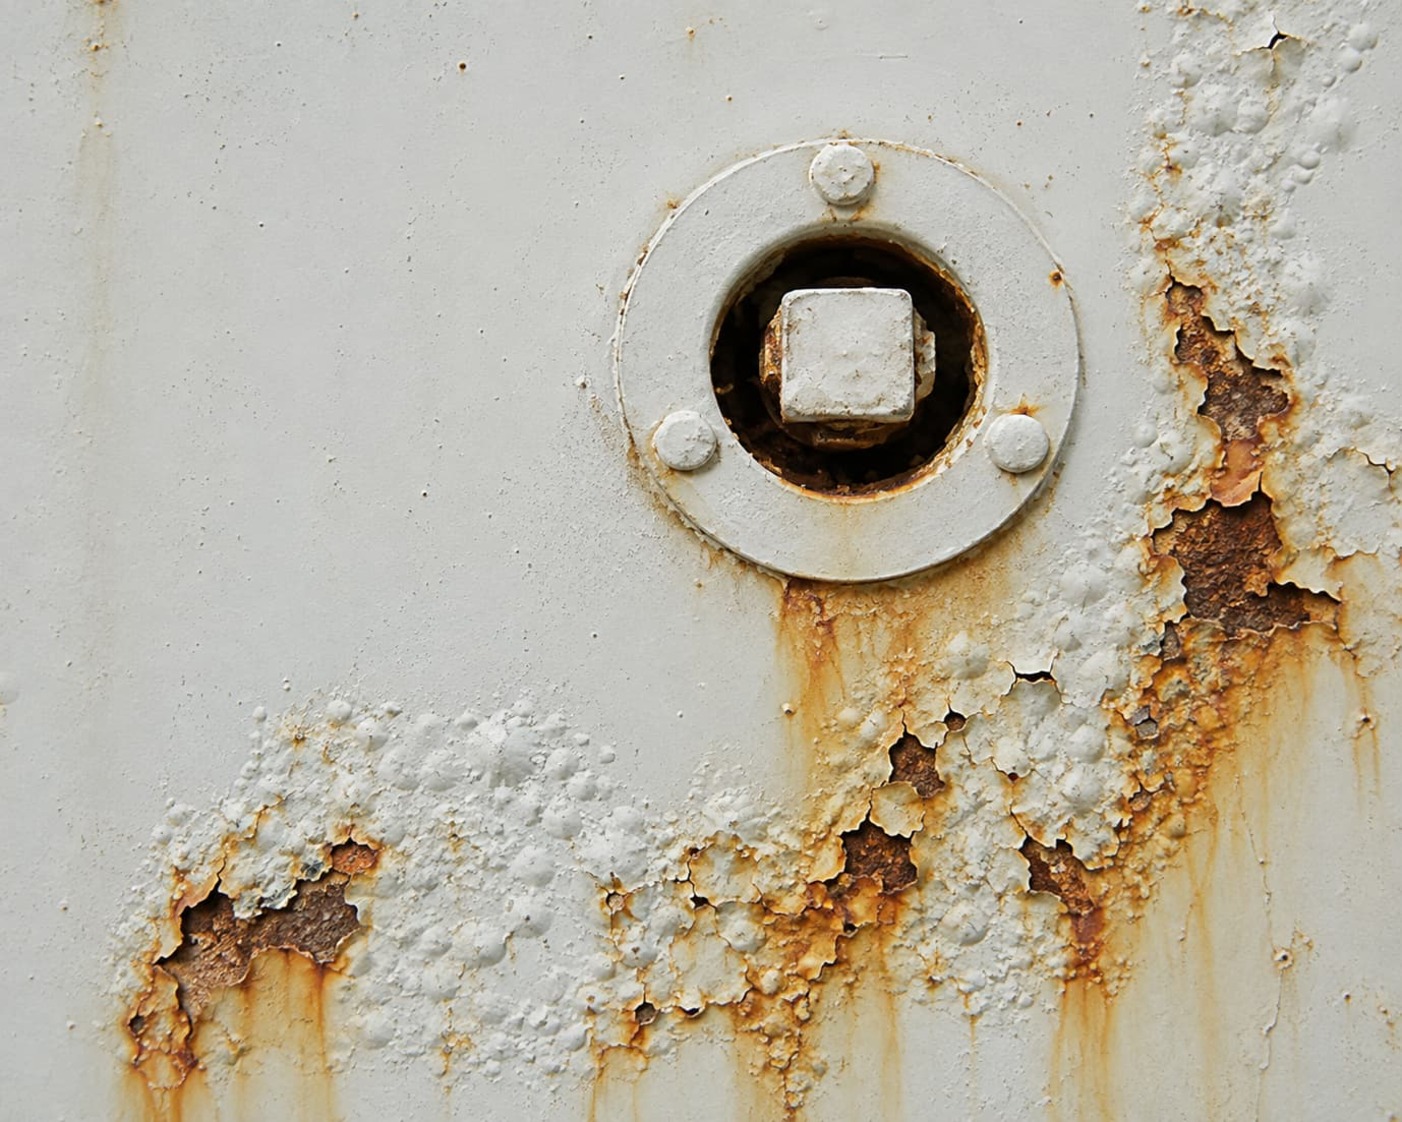
Test Purpose: Corrosion resistance of chrome plated or spray coating products
A standardized corrosion test method used to check the corrosion resistance of materials and surface coatings. The test time ranges from 24 hours to thousands of hours based on specific environment standards. 1 hour of salt spray test simulates approximately 5 days on the coast.
Certificate: ASTM B-117, ASTM G85, ISO 9227, ISO 16151
Hardness Test
STRENGTH TEST

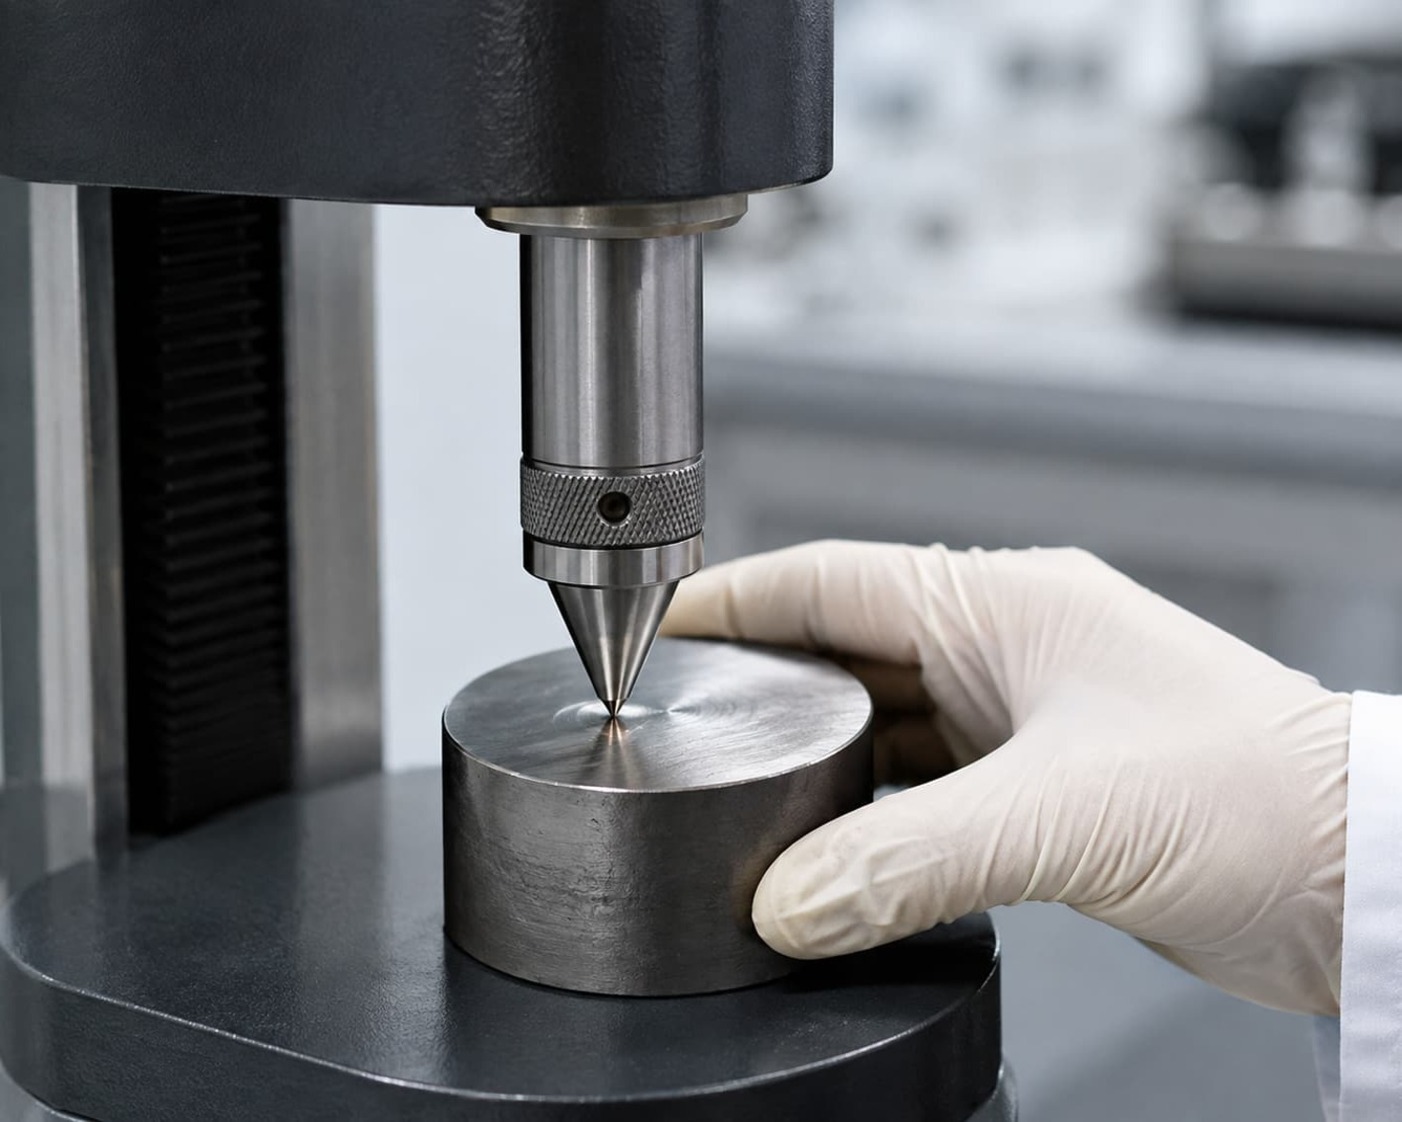
Hardness Test

Test Purpose: The strength of performance
Material hardness testing decides a metal's strength through its resistance to stress and penetration. The tested materials provide vital insights into the strength, toughness, wear, and elasticity under pressure action, which is beneficial for material selection.
Standards: HB, HR, HV Hardness Criteria
Measuring by Angle Ruler
ACCURACY TEST

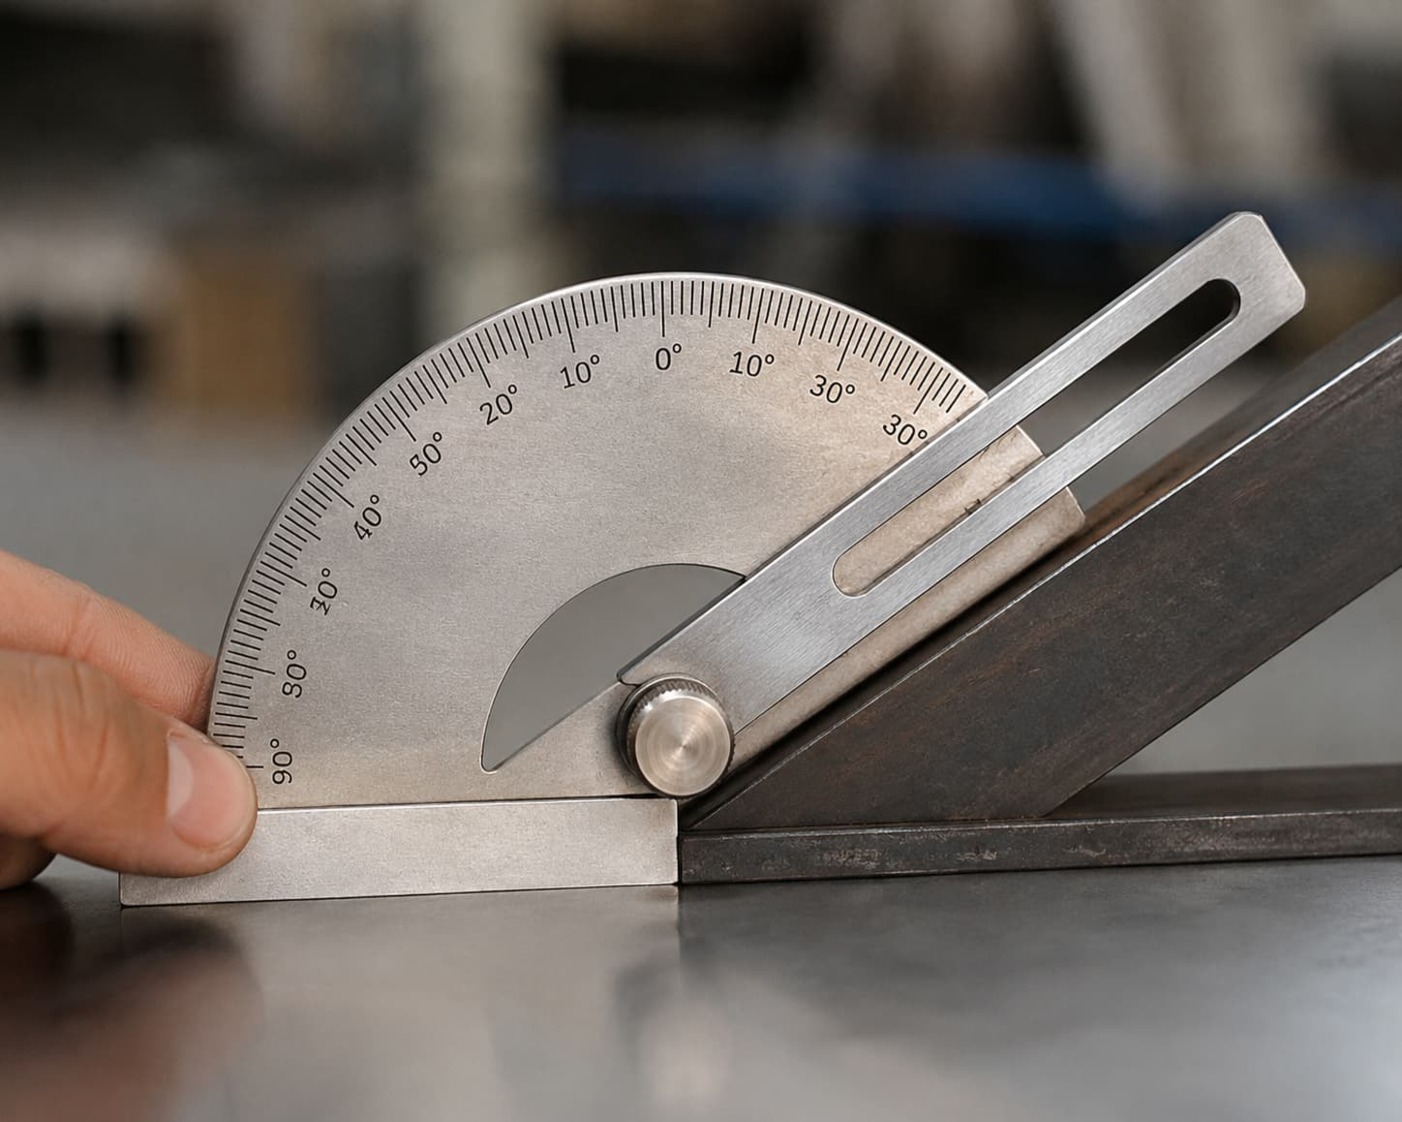
Measuring by Angle Ruler

Test Purpose: Angle deviation of product regulation
Each exquisite product comes from precise processing. The measurement and inspection of the angle gauge ensure that the product has an accurate angle and size when completed. Angle deviation can prevent the final product from being collected or assembled smoothly.
Application: Curvature & Welding Quality Control
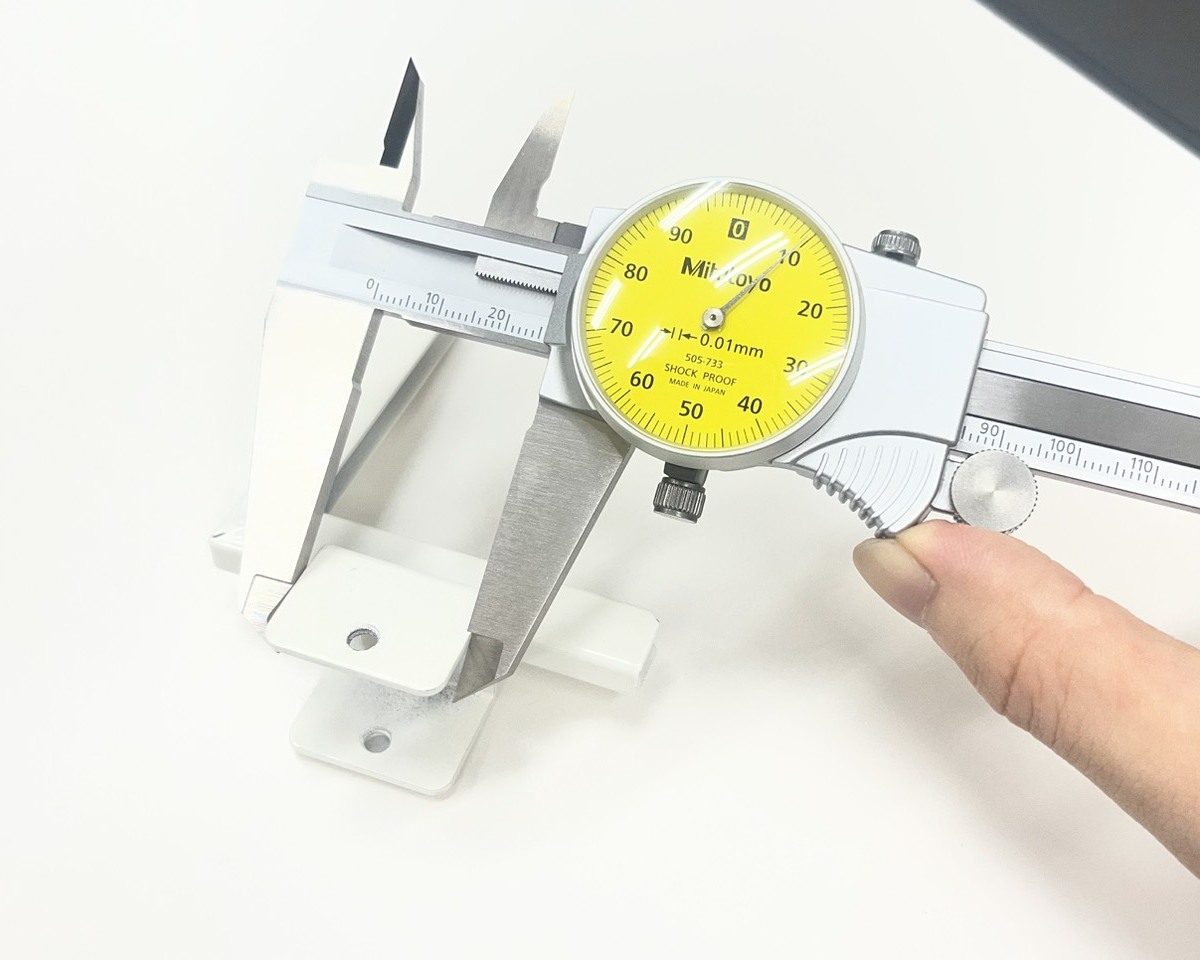
Dimension Accuracy Test
SPECIFICATION TEST

Dimension Accuracy Test

Test Purpose: Accuracy of the product specification
For a KD (Knock-Down) design finished product, the core details rely entirely on the precision of dimensional processing. Any small repeated processing gaps can cause gaps or skewing during final assembly, heavily impacting product functions.
Standard: 100% Precision Examination
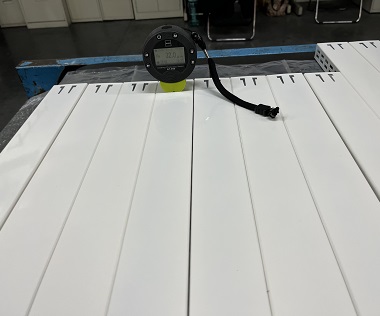
Coating Thickness Test
DURABILITY TEST

Coating Thickness Test

Test Purpose: Anti-rust performance for outdoor use
Surface coating protects metal workpieces from rust or erosion caused by air intrusion. Quality personnel use advanced coating thickness gauges to measure dry film thickness, allowing accurate evaluation of the expected life and outdoor performance of the coated piece.
Certificate: ISO 2178, ISO 2360, ASTM B499, BS5411
Colorimeter/Spectrometer
COLOR TEST

Colorimeter / Spectrometer

Test Purpose: Minimize the color difference
We utilize colorimeters and high-precision spectrophotometers to detect the reflectance of each wavelength. This process ensures brand color compliance with their strict CIS design across various materials such as metal, plastics, or textiles within allowable ranges.
Application: Strict Brand CIS Color Matching
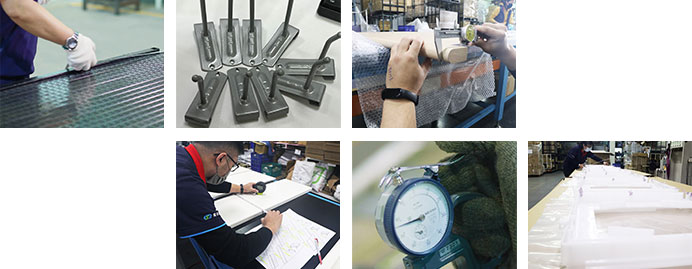
Quality Compliance

Quality Compliance

QA Procedure
IQC
QC Procedure
IPQC
FQC
OQC
- R&D Ability
- Precise Manufacturing
- Professional Inspection
- Well Assemble and Package
Quality Compliance